
How Site Conditions Impact the Real Cost of Building a Home in Minnesota
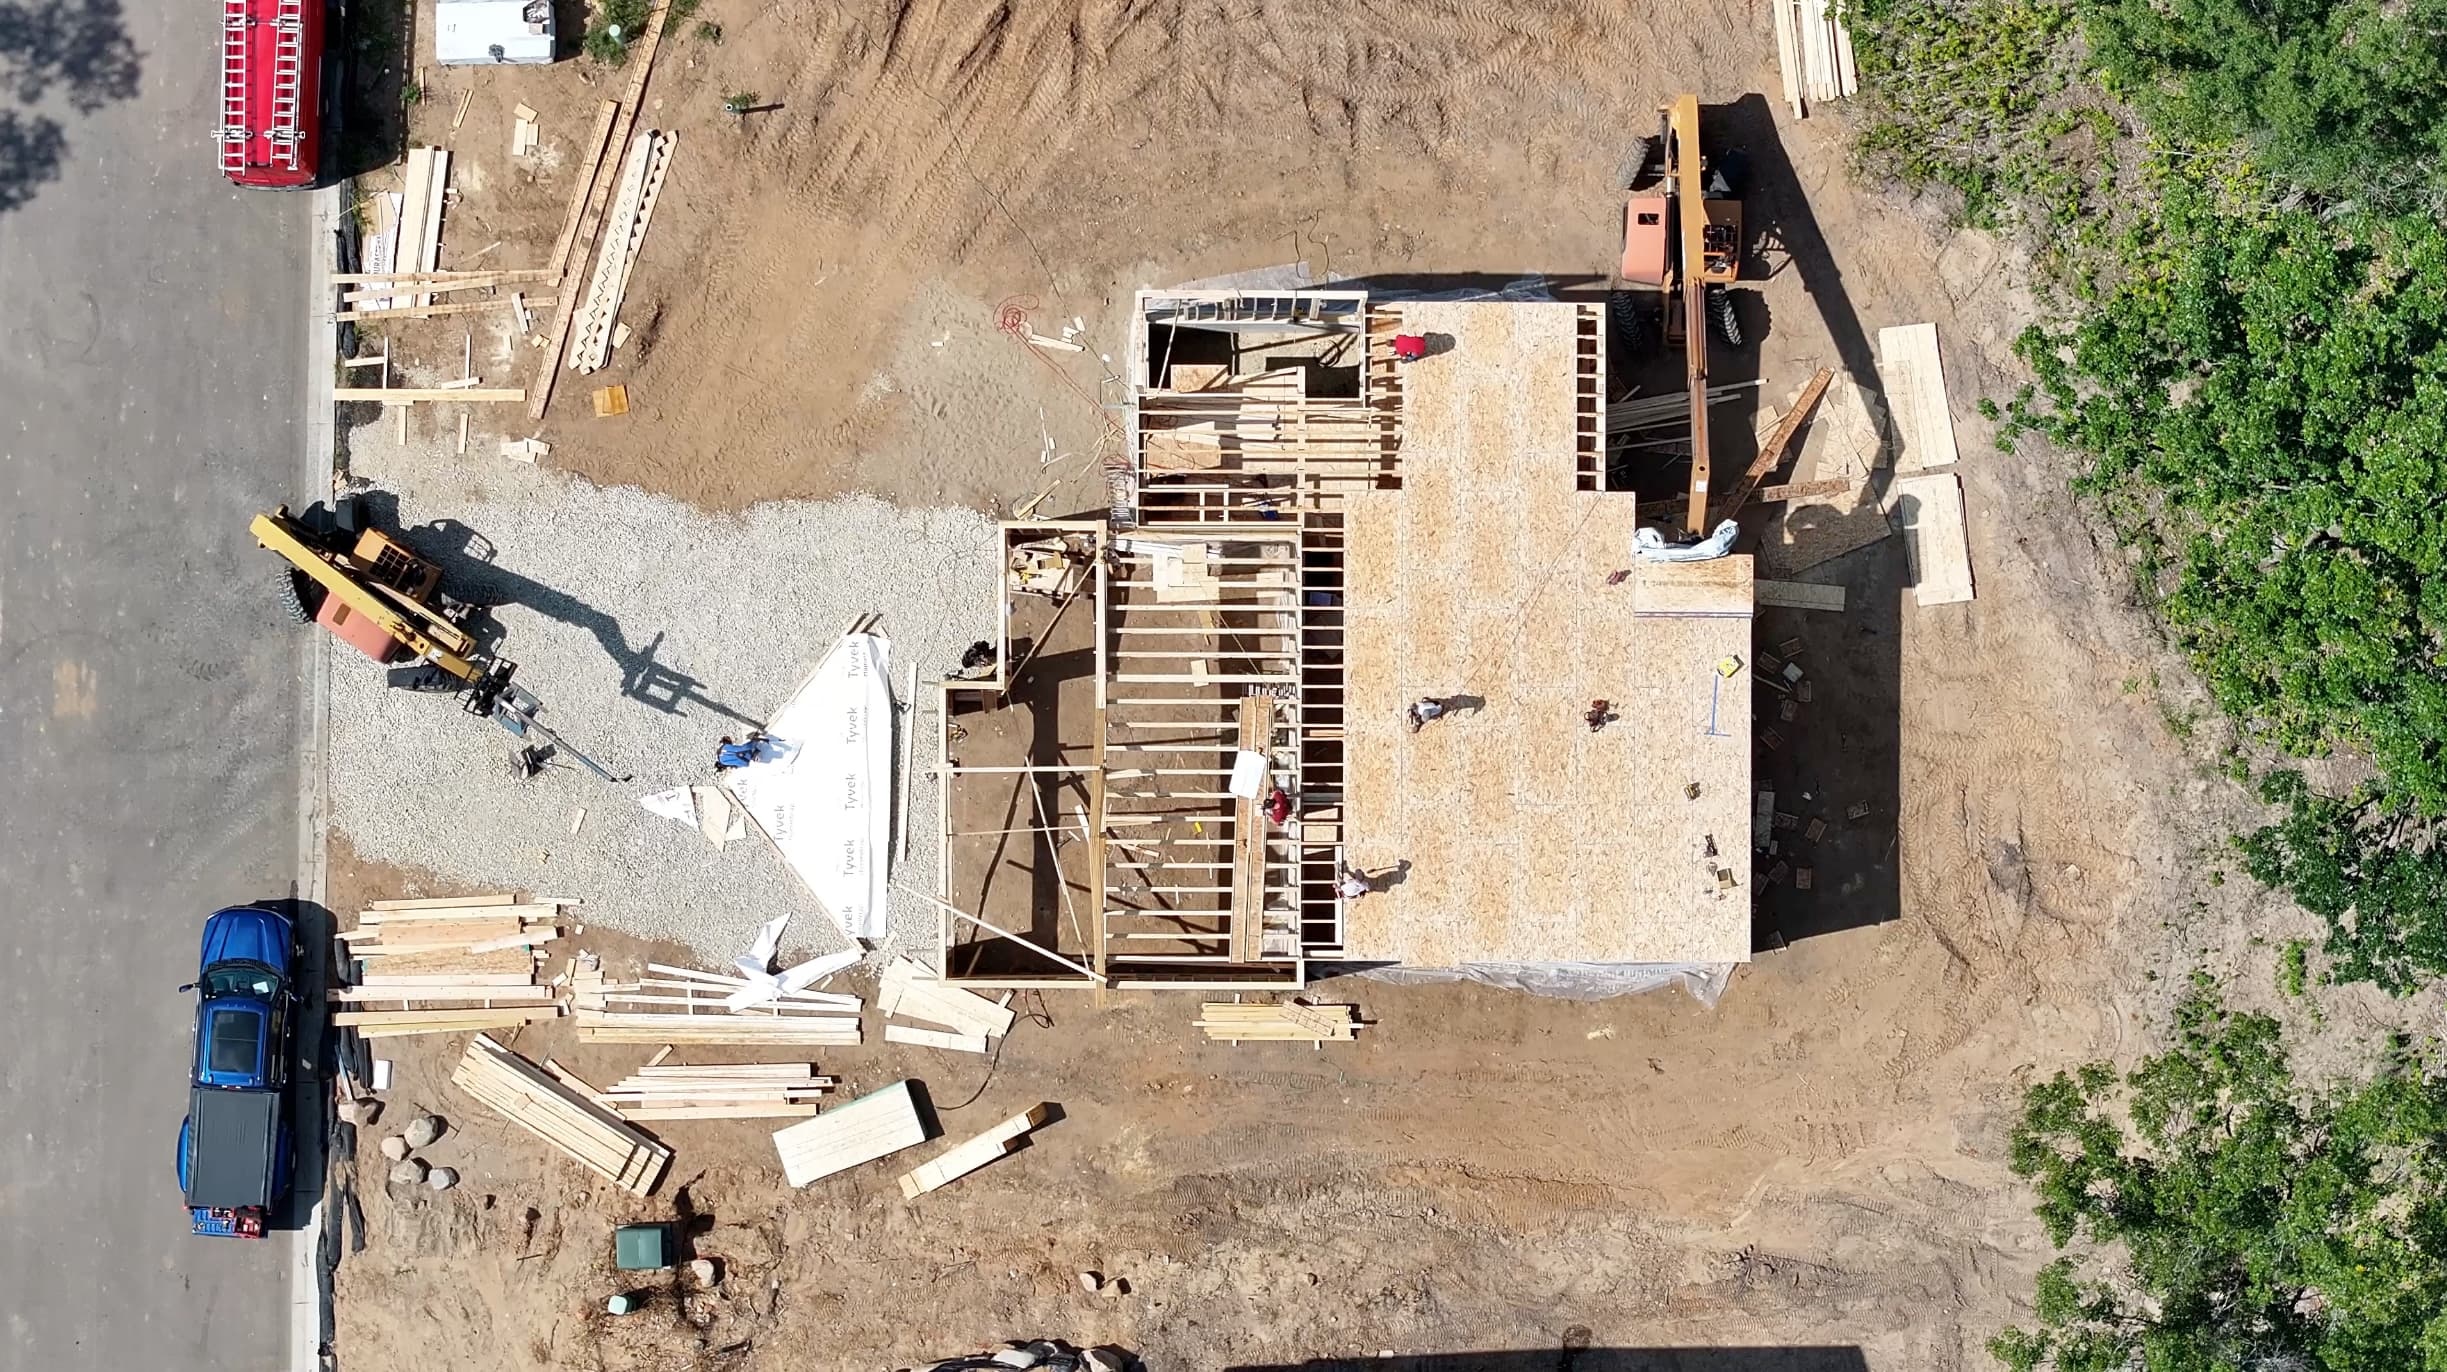
Before you are two adjacent lots, each listed at $150,000. Same neighborhood, same school district. Surely, that adds up to a roughly identical development cost, right? This assumption has been made by many semi-custom homebuyers in the past. And while the logic seems sound on paper, the reality is that two seemingly near-identical properties can easily have a difference in site prep costs that runs into the tens of thousands.
In this blog, we’ll explain where that price difference comes from, and what you can do to sort the more budget-friendly lots from the real heavy lifts.
Why the Lot Price Is Only Half the Story
Lot list price is predominantly dictated by market demand, the raw cost of the land, and any uniquely desirable attributes the lot boasts. Notably missing is the extent and complexity of site preparation. These costs are considered separate, and they can vary considerably depending on conditions that aren’t always immediately apparent.
To avoid unexpected costs, remember: Always conduct an upfront site evaluation of a lot before you sign any kind of purchase agreement.
Underground Reality: Soil Dynamics, Frost Lines, and Foundation Depth
Beneath the Twin Cities south metro, numerous different soils have been identified by the USDA and the National Cooperative Soil Survey (NCSS). These soils form layers beneath the surface, and each layer varies in terms of the organic material, silt, sand, and clay it contains. They also vary in terms of relative slope and thickness. To identify what’s happening beneath an individual lot, soil borings are required. These tests provide a clear soil profile, which will help determine if anything needs mitigation before it can properly support a home, such as peat deposits or heavy clay.
Another subterranean site prep step specific to climates like Minnesota is establishing deep frost footings. A home’s footings must be sunk at least 42” below the surface, to counteract the intense freeze-thaw cycle. This requirement is partly why basements come standard in Minnesota homes. And to keep that underground living space dry, even more prep work is needed, such as:
- Laying drainage tile
- Installing sump pumps
- Laying down waterproofing membranes
Topography & Elevation: Vegetation, Grading Costs, Slopes, and Walkouts
Even before site grading work begins, the vegetation on the build site needs to be cleared. During this phase, tree removal can quickly drive up site prep costs. What’s more, tree removal may be required even if none are growing directly within the footprint of your future home. Roots or branches that substantially invade that footprint may still require the trees to be cut down and hauled away.
As for the grading itself, the scope of work (and its cost) is mostly dictated by the existing topography. A relatively flat lot can often be simply dug down. But a lot with significant elevation changes may impact how high certain walls will need to rise and how much concrete will need to be poured. It will also impact how much dirt needs to be hauled either to or from the site. As a rule of thumb, walkout and lookout basements on steep lots cost more than a traditional basement on a flat lot.
Utility Access, Local Overlays, and Environmental Regulations
To keep financial surprises completely at bay, learning what to watch out for in the fine print is just as important as learning to read the landscape. Because depending on a lot’s municipal associations and its location relative to utilities, meeting all relevant regulations can have a significant impact on your bottom line.
City Connections vs. Private Systems
If your home will use municipal water and sewer lines, then site prep costs need to include city tap fees like Sewer Availability Charges (SAC) and Water Access Charges (WAC). They will also cover the cost to dig utility trenches from the main line up your home.
On the other hand, some homes use private wells and septic systems, particularly in some outer-ring suburbs and rural townships. For this, the budget needs to account for both well drilling costs and septic tank installation. And south of the Twin Cities, perc-tested mound septic systems are often required due to a relatively high water table and/or poorly draining soils.
Local Overlays & Environmental Regulations
Federal and local regulations designed to protect natural resources may limit how a lot can be developed, indirectly impacting cost through unique construction restrictions or survey requirements. In the South Twin Cities metro, wetland protections, shoreland protections, river bluff protections, and stormwater management are particularly common concerns. They often lead to design and construction constraints, including:
- Mandatory set-backs
- Vegetation buffers
- Impervious surface limits
- Stormwater retention requirements
Country Joe’s Lot Evaluation Service
At first glance, differences in site prep costs can seem arbitrary. But with a thorough site evaluation, those potential costs can become much more clear and predictable. That’s good news for your construction budget planning.
And here’s some more good news: When you partner with Country Joe Homes for your new home construction, a complimentary site assessment will be conducted before you buy the land. Chat with our team to learn more about this process, or explore our curated semi-custom lots across the Twin Cities South Metro today.
Local experts –
for your new home.
