





18542 Ifton Way, Lakeville MN 55044
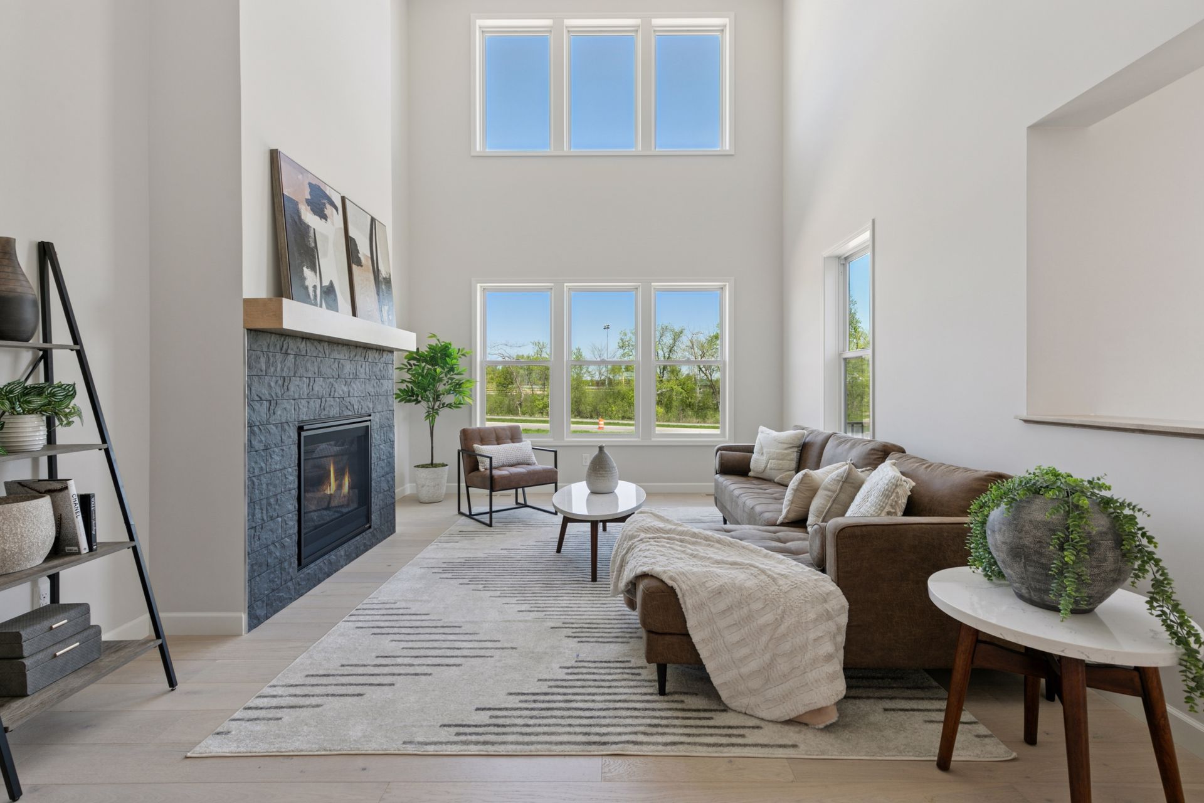
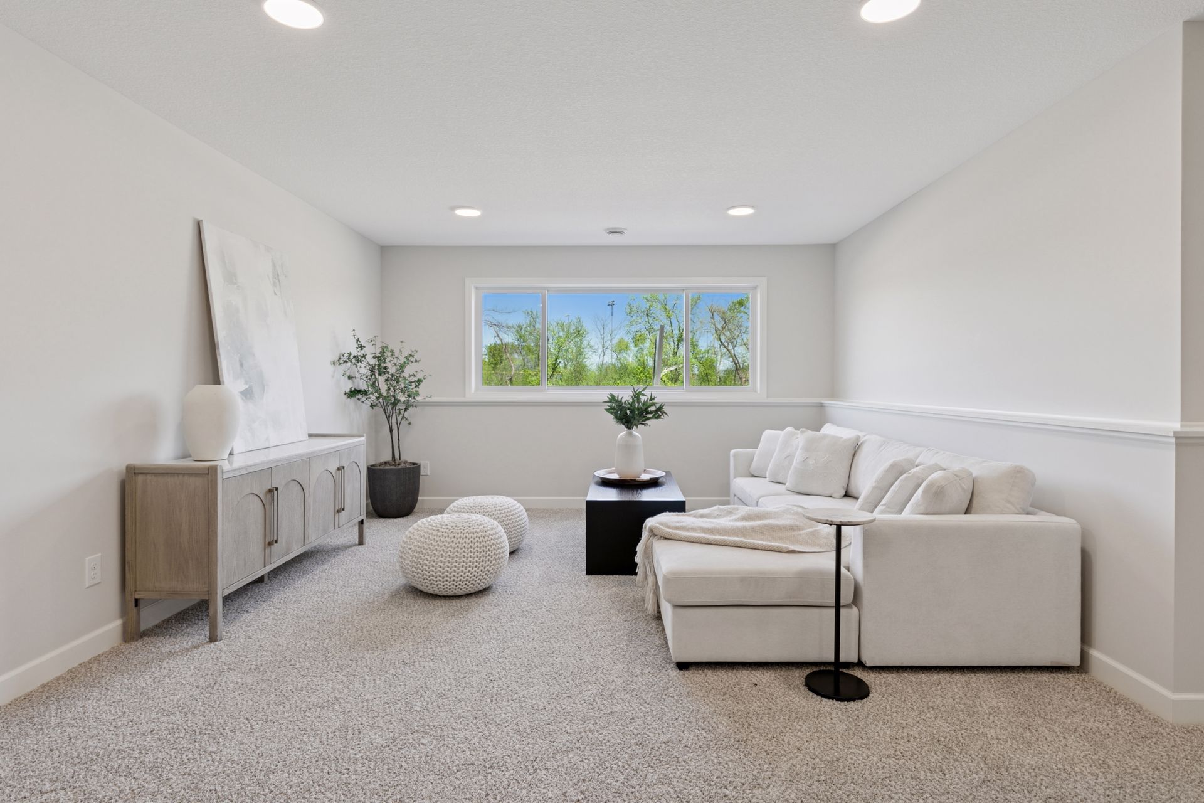
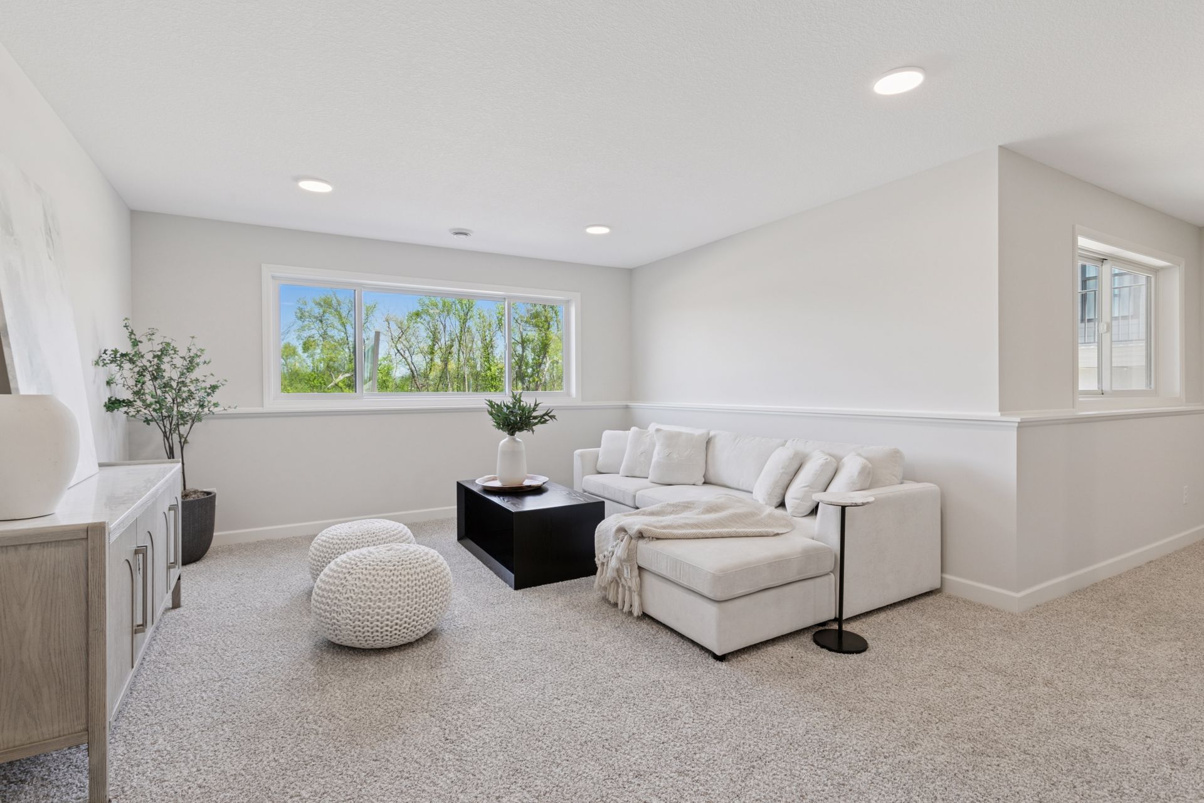
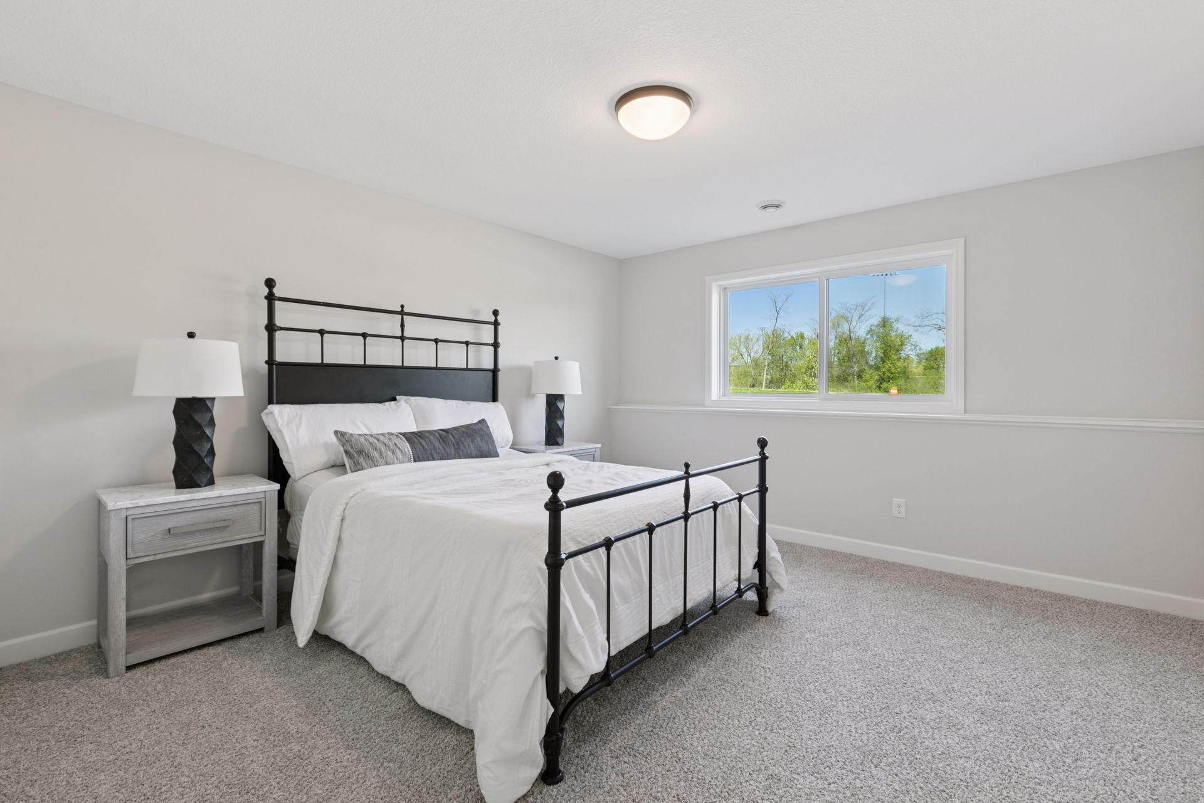
Welcome to the Mulberry floor plan in the Autumn Hill neighborhood. A luxury twin home that offers a well-designed layout, providing ample space for comfortable living. This home features 5 bedrooms, four bathrooms, and a two-car garage. The main floor layout has a 2-Story Great Room. The spacious great room is perfect for family gatherings and entertaining, featuring an open layout that flows seamlessly into the dining area and kitchen. The modern kitchen is equipped with a large island, plenty of counter space, a pantry, and high-quality appliances. The dining area is adjacent to the kitchen, it provides a cozy space for meals and socializing. The primary bedroom on the main floor includes an en-suite bathroom with dual sinks, a soaking tub, a separate shower, and a walk-in closet, with washer/dryer hookups in the primary walk-in closet, offering a private retreat for homeowners. The mudroom, located near the garage entry, provides extra storage and organization space. The attached garage offers ample space for vehicles, and one stall is tandem for additional storage. The second floor layout has bedroom 2, 3, and 4. The three additional bedrooms on the second floor are perfect for family members or guests, each offering generous closet space. The luandry room is conveniently located on the second floor making laundry tasks easy and efficient. A full bathroom on the second floor ensure comfort and convenience for family and guests. The finished family room in the lower level is ideal for entertainment, games, or relaxation. An additional bedroom on the lower level provides extra space for guests or family members. A full bathroom on the lower level ensures convenience for lower-level occupants. The mechanical room offers space for utilities and additional storage. Ample storage space is available in the lower level for all your belongings. The Mulberry floor plan combines elegant living spaces with practical design elements, ensuring a comfortable and stylish home for families. This layout is designed to cater to modern living needs, offering a perfect blend of luxury and functionality.
Amenities
Autumn Hill
Highlights
Welcome to Autumn Hill, ideally situated right off Dodd Blvd and 185th Street in the Heart of Lakeville. Located less than two minutes east of Interstate 35, and within a short distance of Lakeville North High School & Century Middle School – Autumn Hill offers the perfect blend of convenience and community.

